Commercial Construction
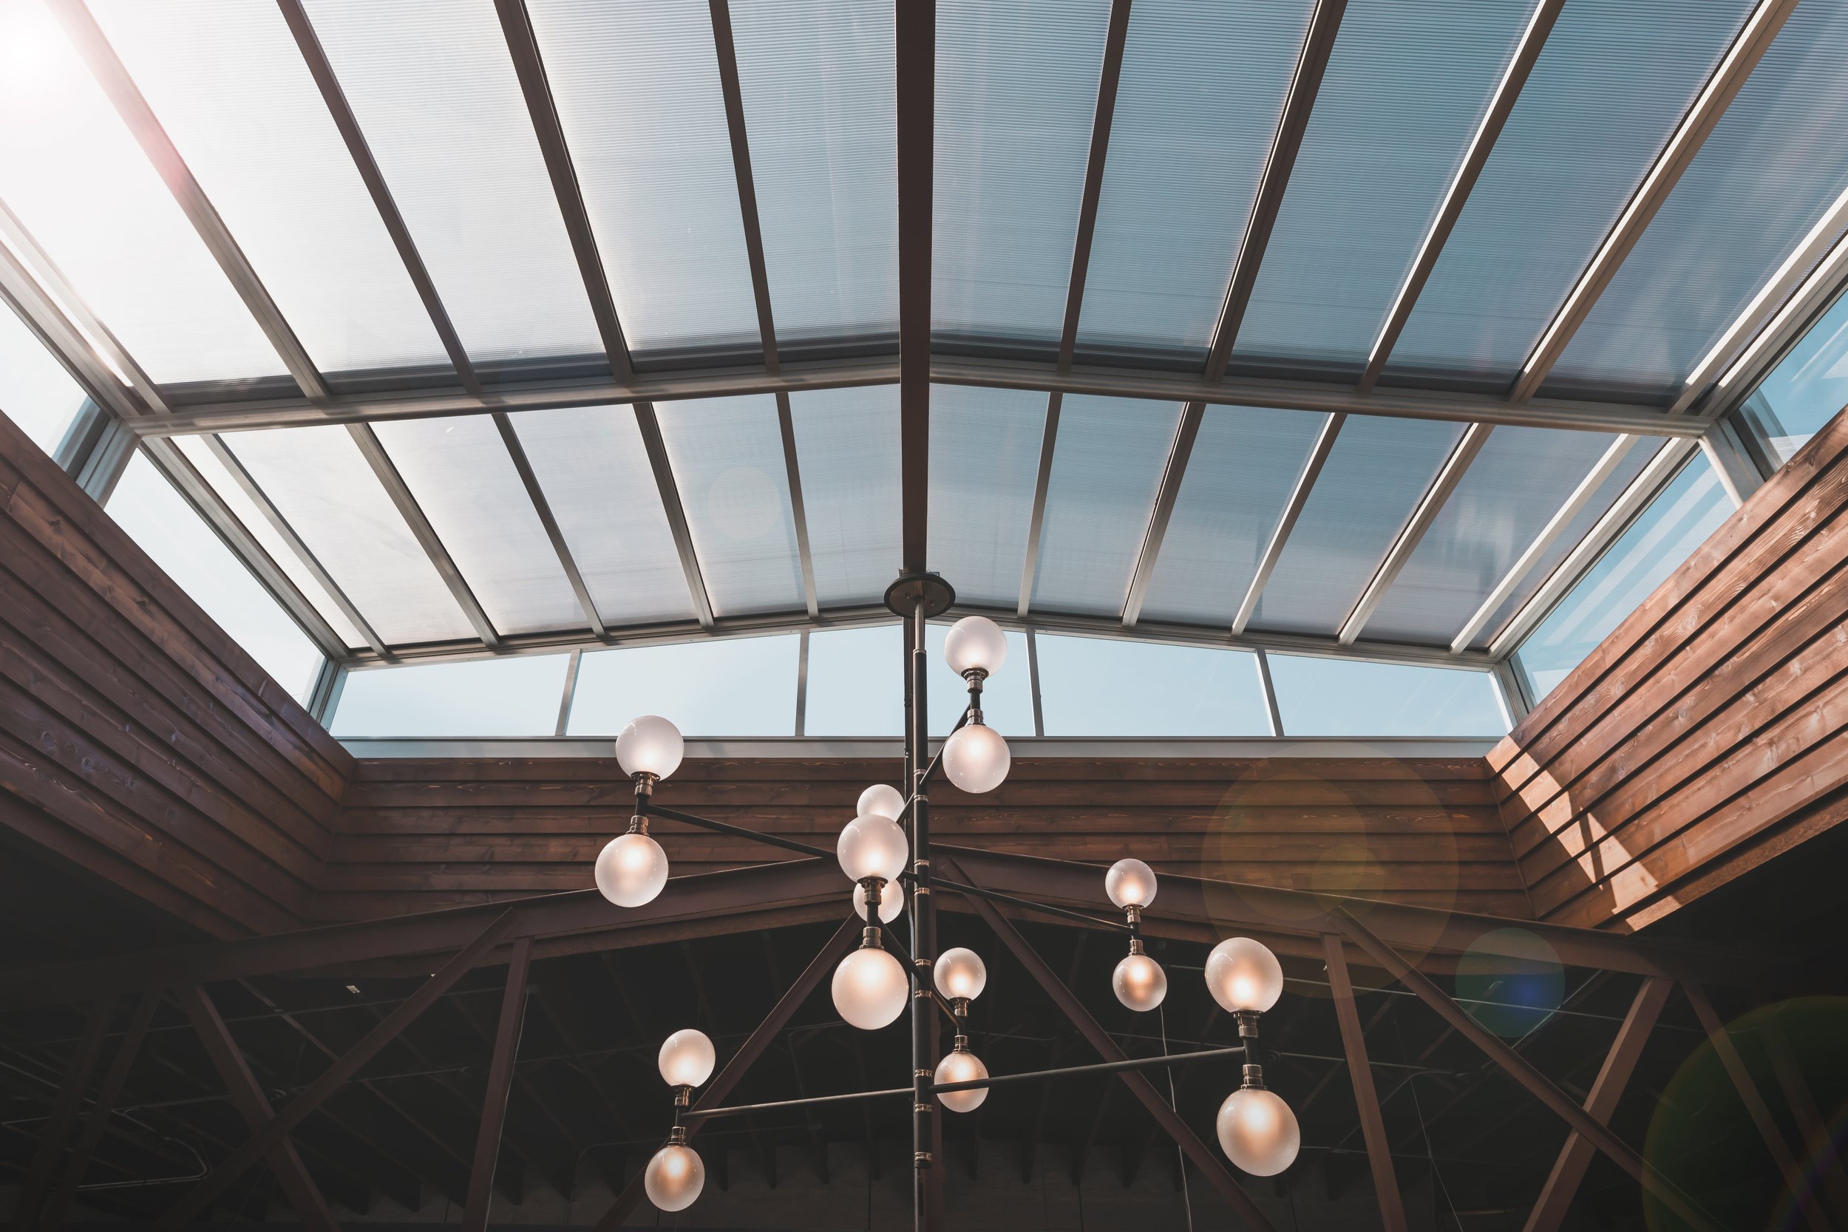
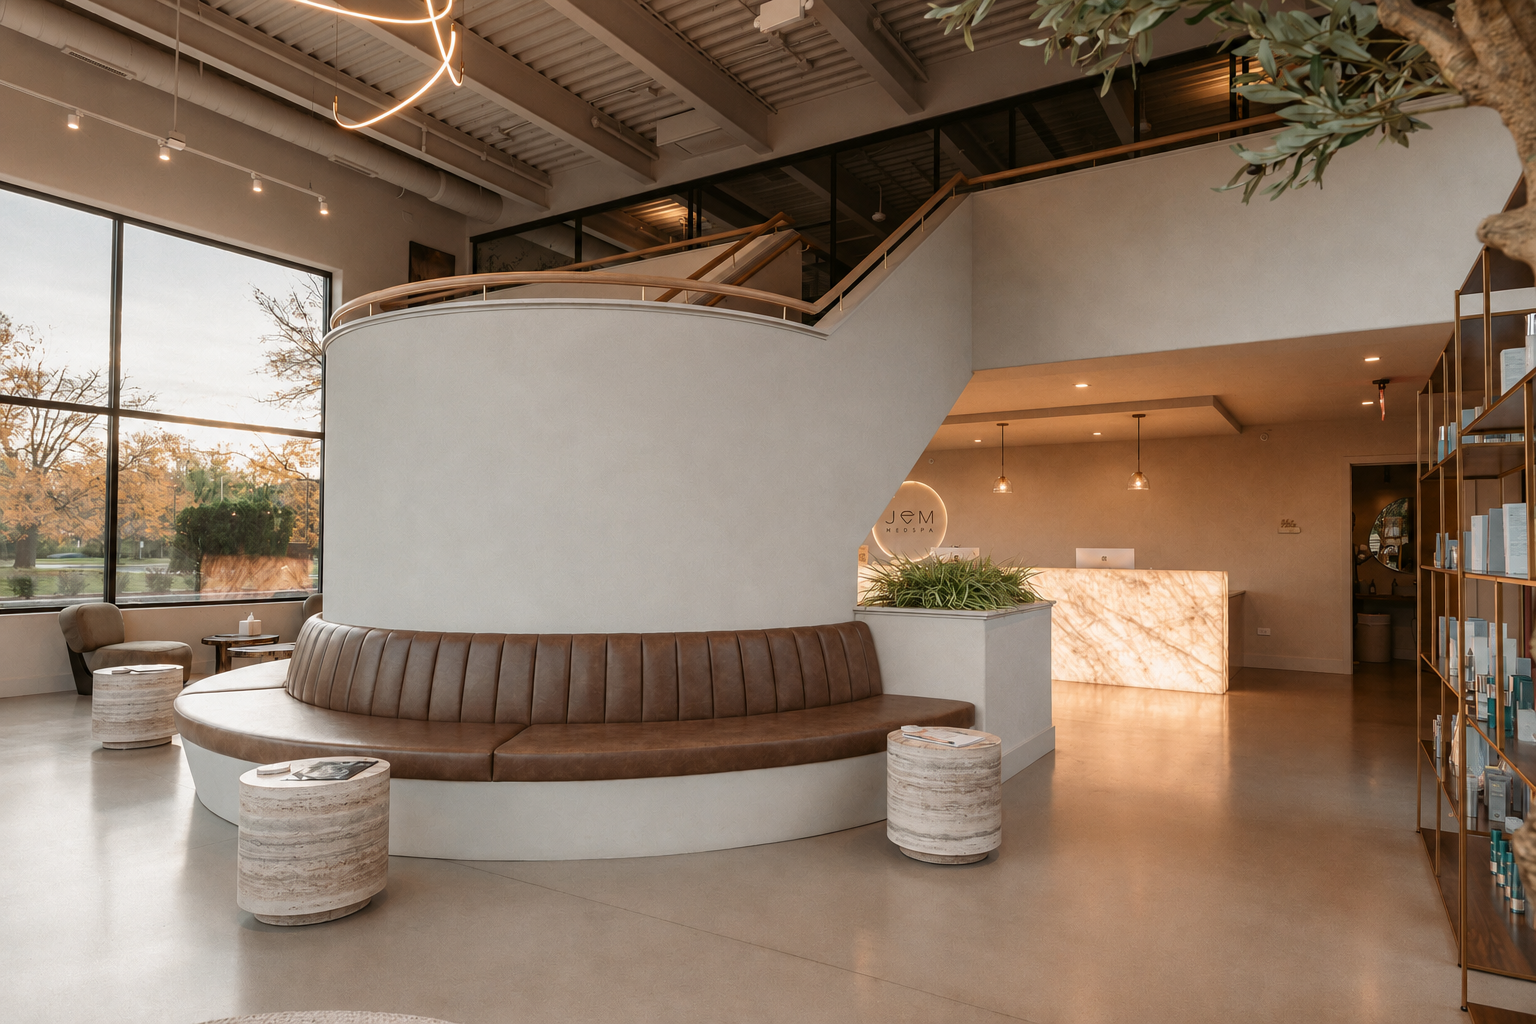
The right commercial space should support your business while creating an environment that leaves a lasting impression. Silver Leaf Construction provides commercial construction and build-out services throughout the Chicago area for restaurants, hospitality spaces, offices, medical facilities, warehouses and industrial properties.
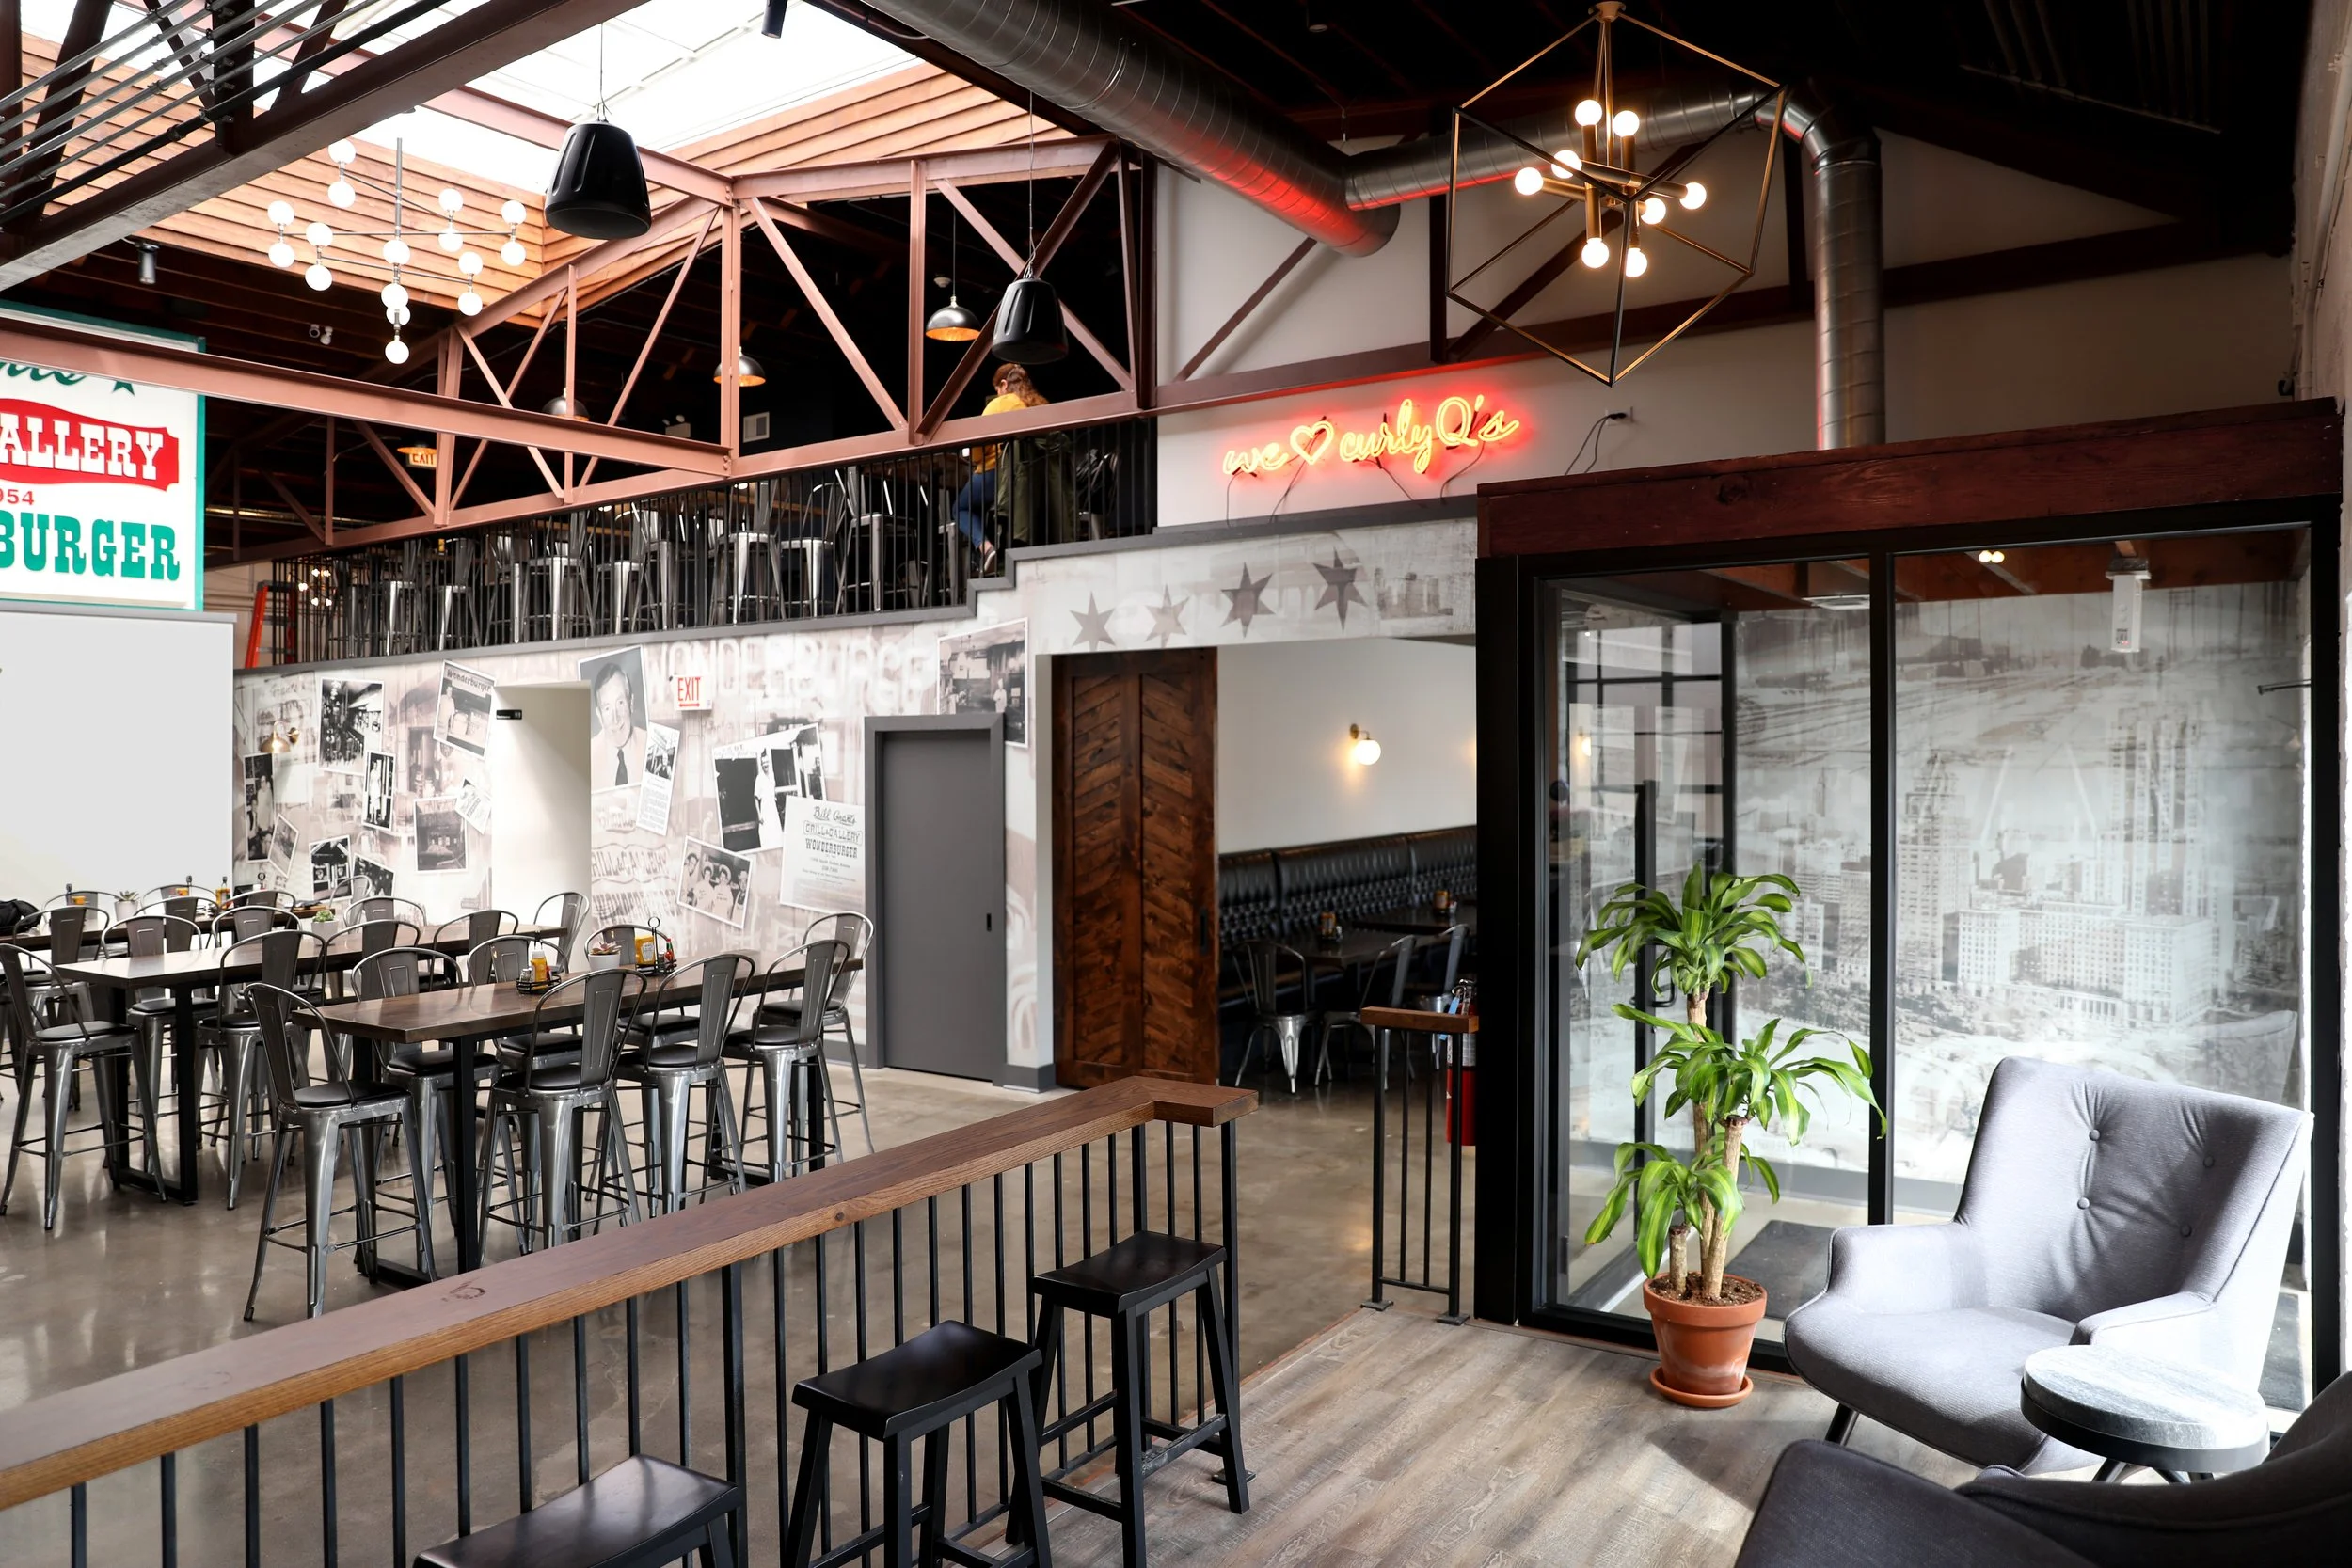
Silver Leaf Construction offers complete design-build services for commercial renovations, build-outs and new construction. Our team develops each project around the requirements of the property and the business, considering everything from space planning and code requirements to materials, budgeting and construction logistics. This early coordination helps account for operational needs, permitting and the technical details that can influence how the space is ultimately built.
This integrated approach allows key decisions to be addressed early and carried through as the project develops. The result is a commercial space that is carefully planned, efficiently executed and built to support the way the business operates.
Reworking an Existing Commercial Space
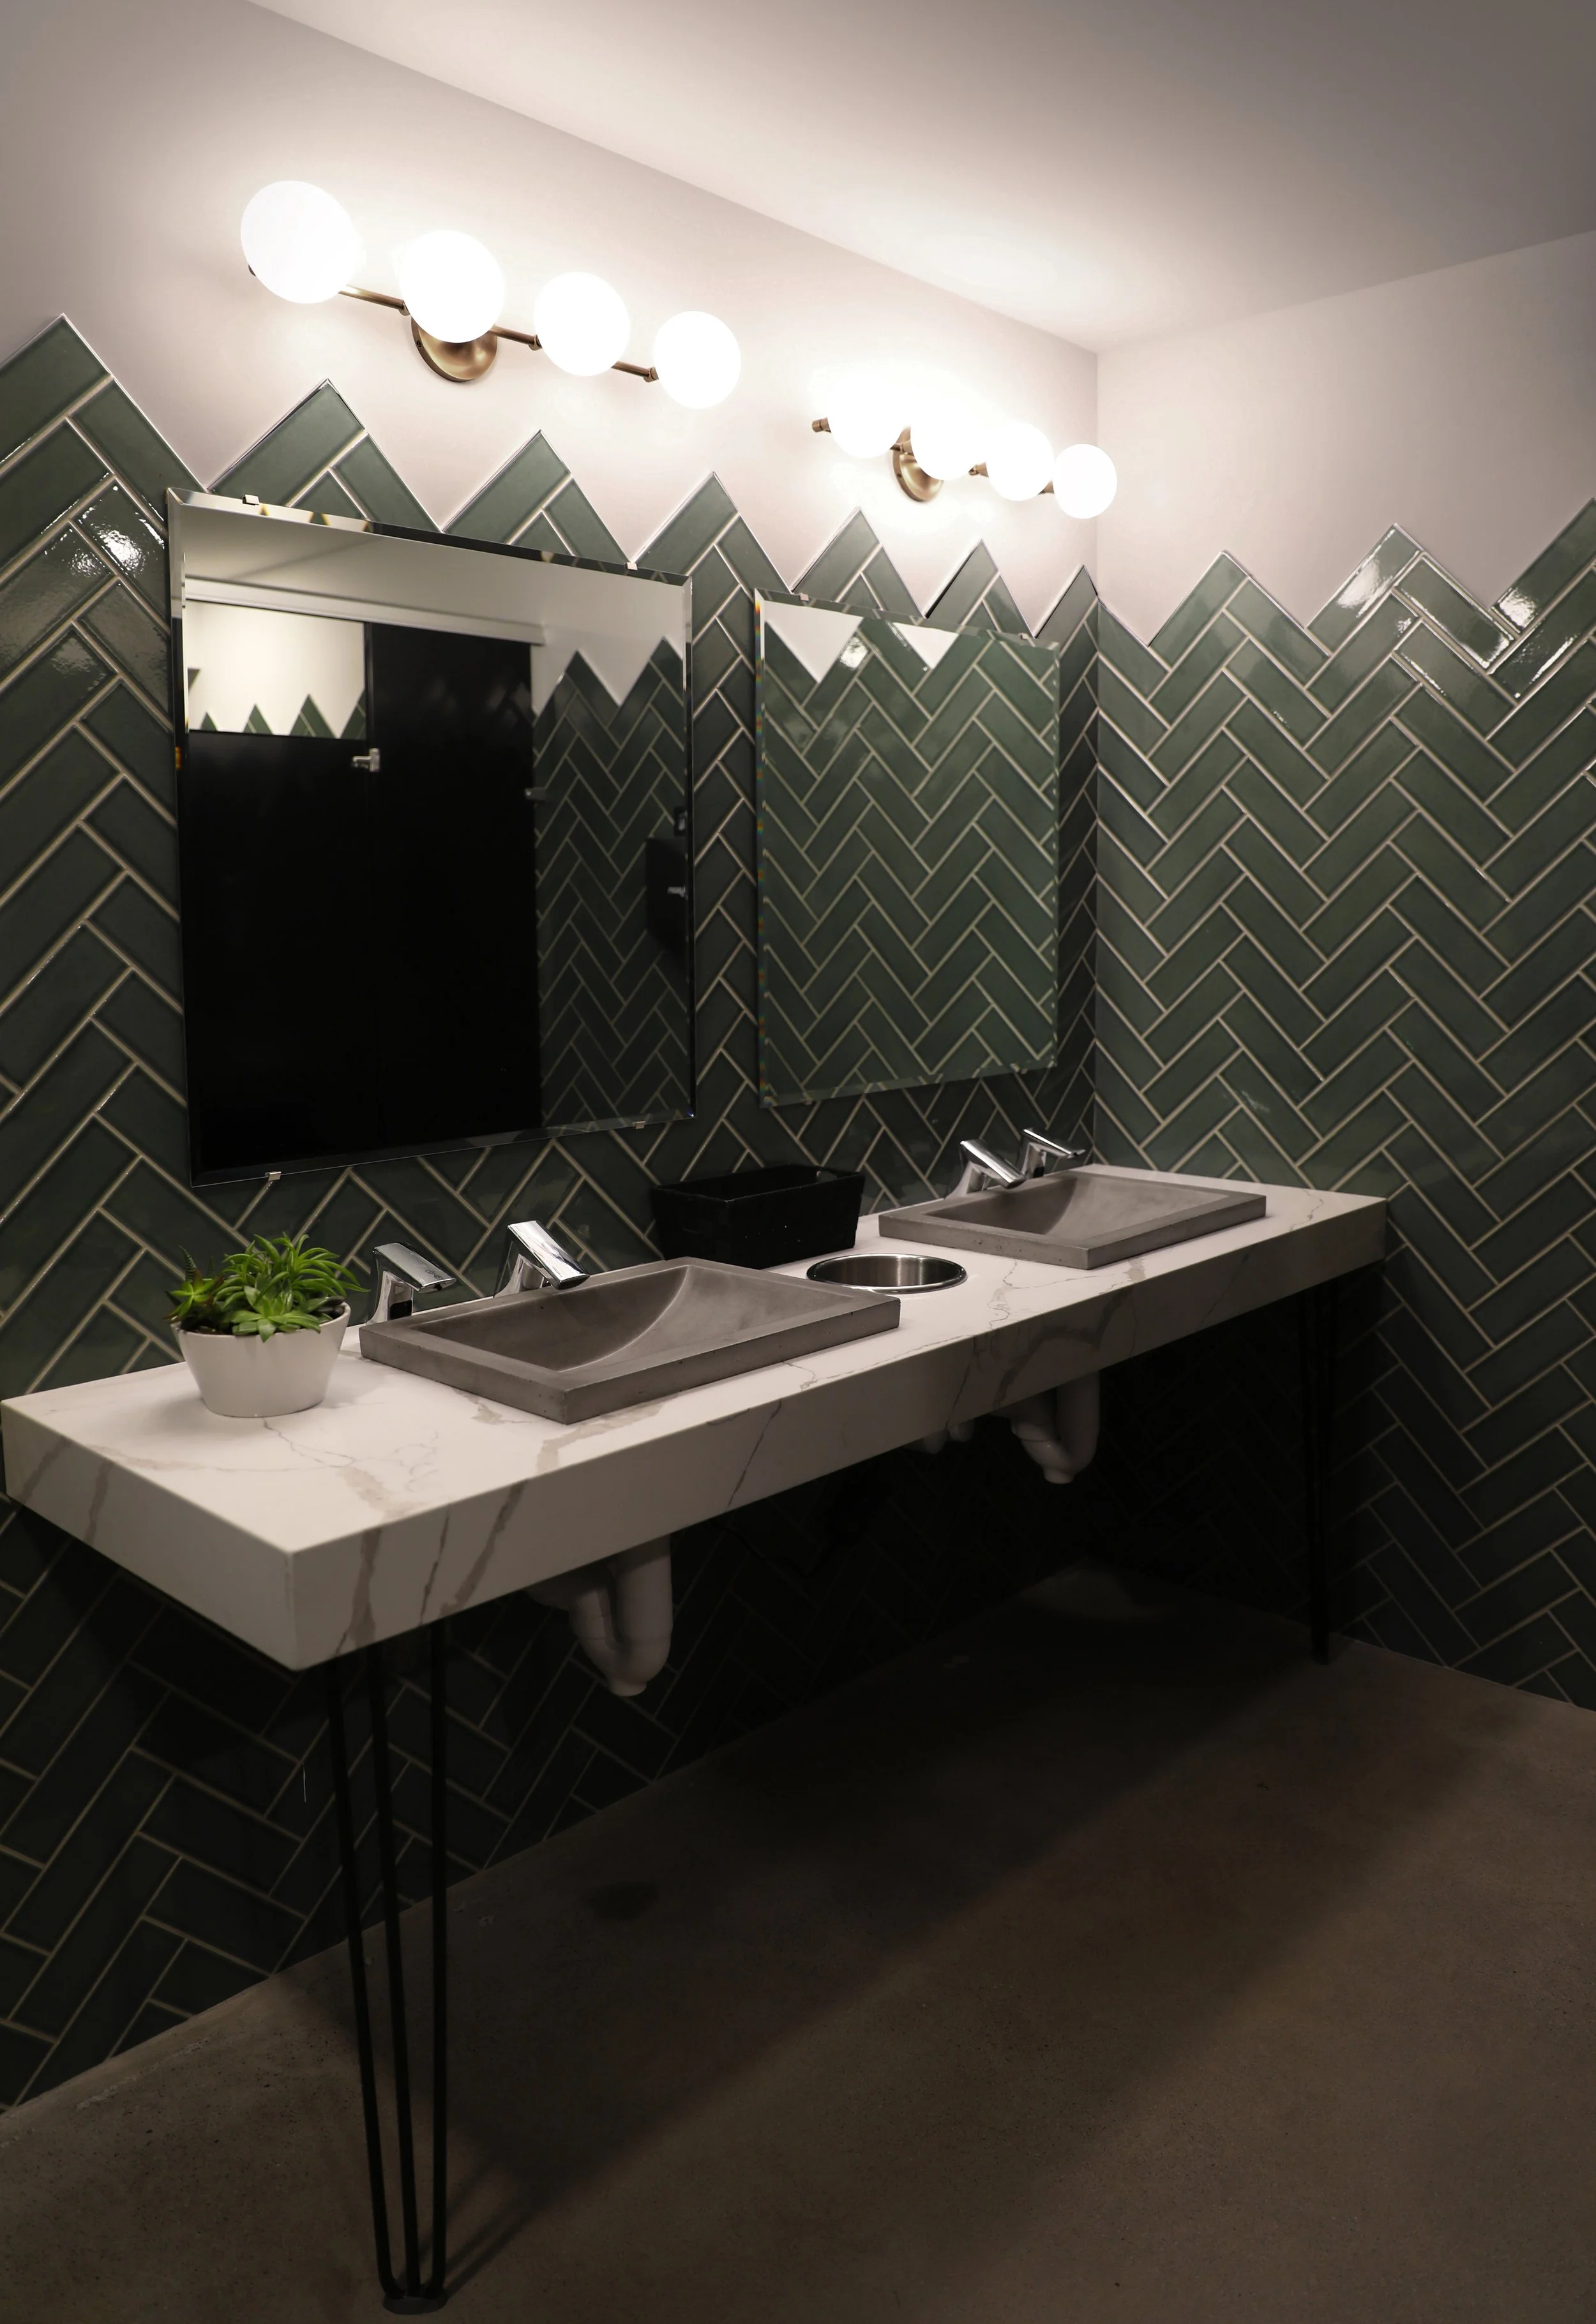
Renovating an existing business often means finding new opportunities within a space that already has its own layout, infrastructure and limitations. Silver Leaf Construction works closely with business owners and managers to update, reconfigure and improve commercial interiors in ways that support both current operations and long-term goals.
The process begins with a design consultation, followed by preliminary plans and material selections that establish the direction of the project. From there, architectural and engineering requirements are developed alongside the construction budget so the scope is clearly defined before work moves forward. Since 2007, Silver Leaf has completed commercial and residential projects throughout the Chicago area.
Learn more about the procedures we use to plan and manage each project.
Our Services
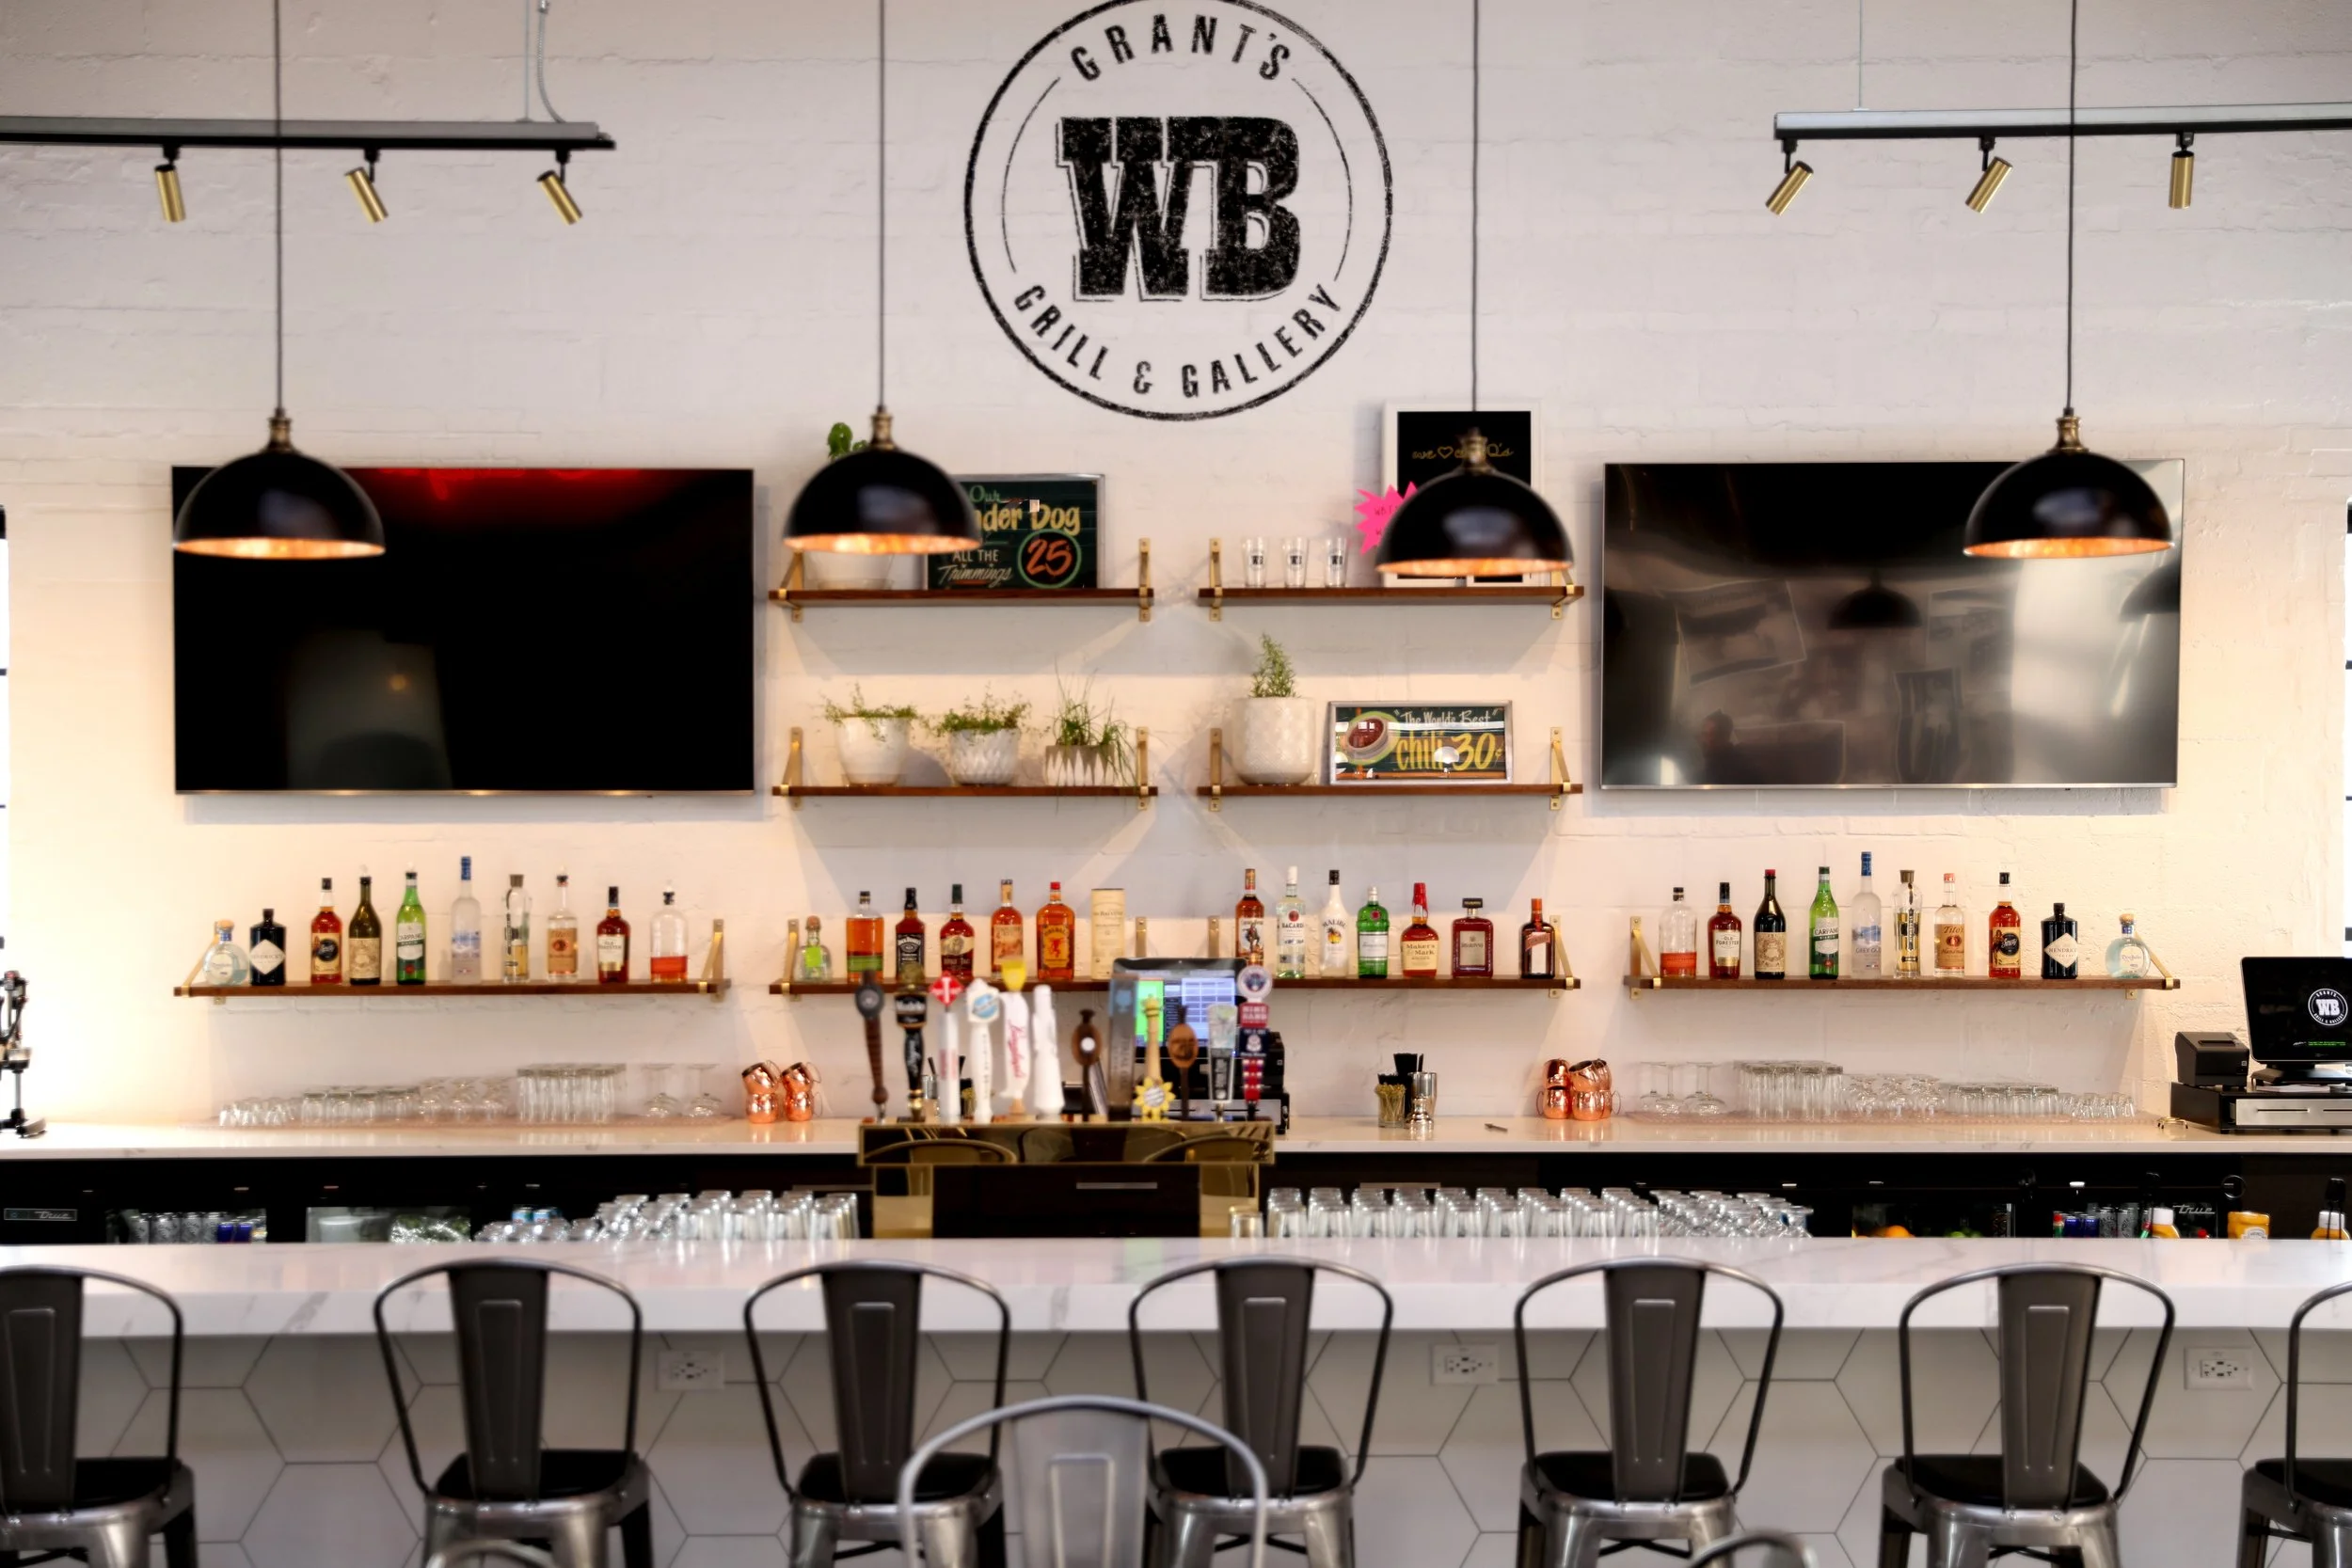
Restaurant & Hospitality
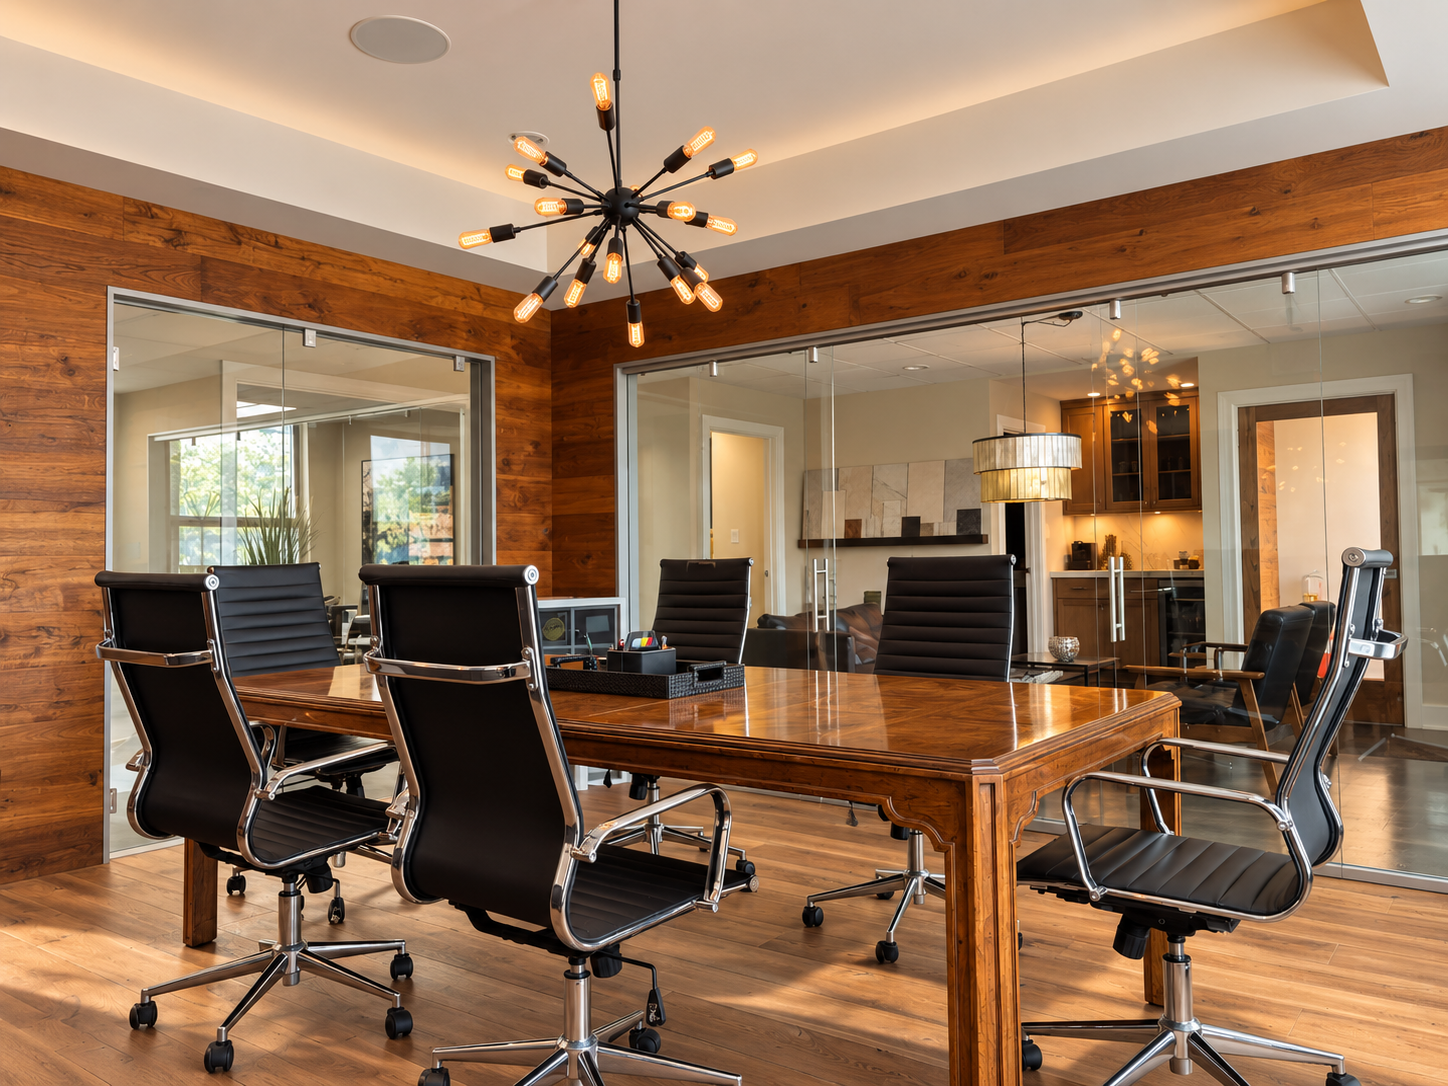
Office
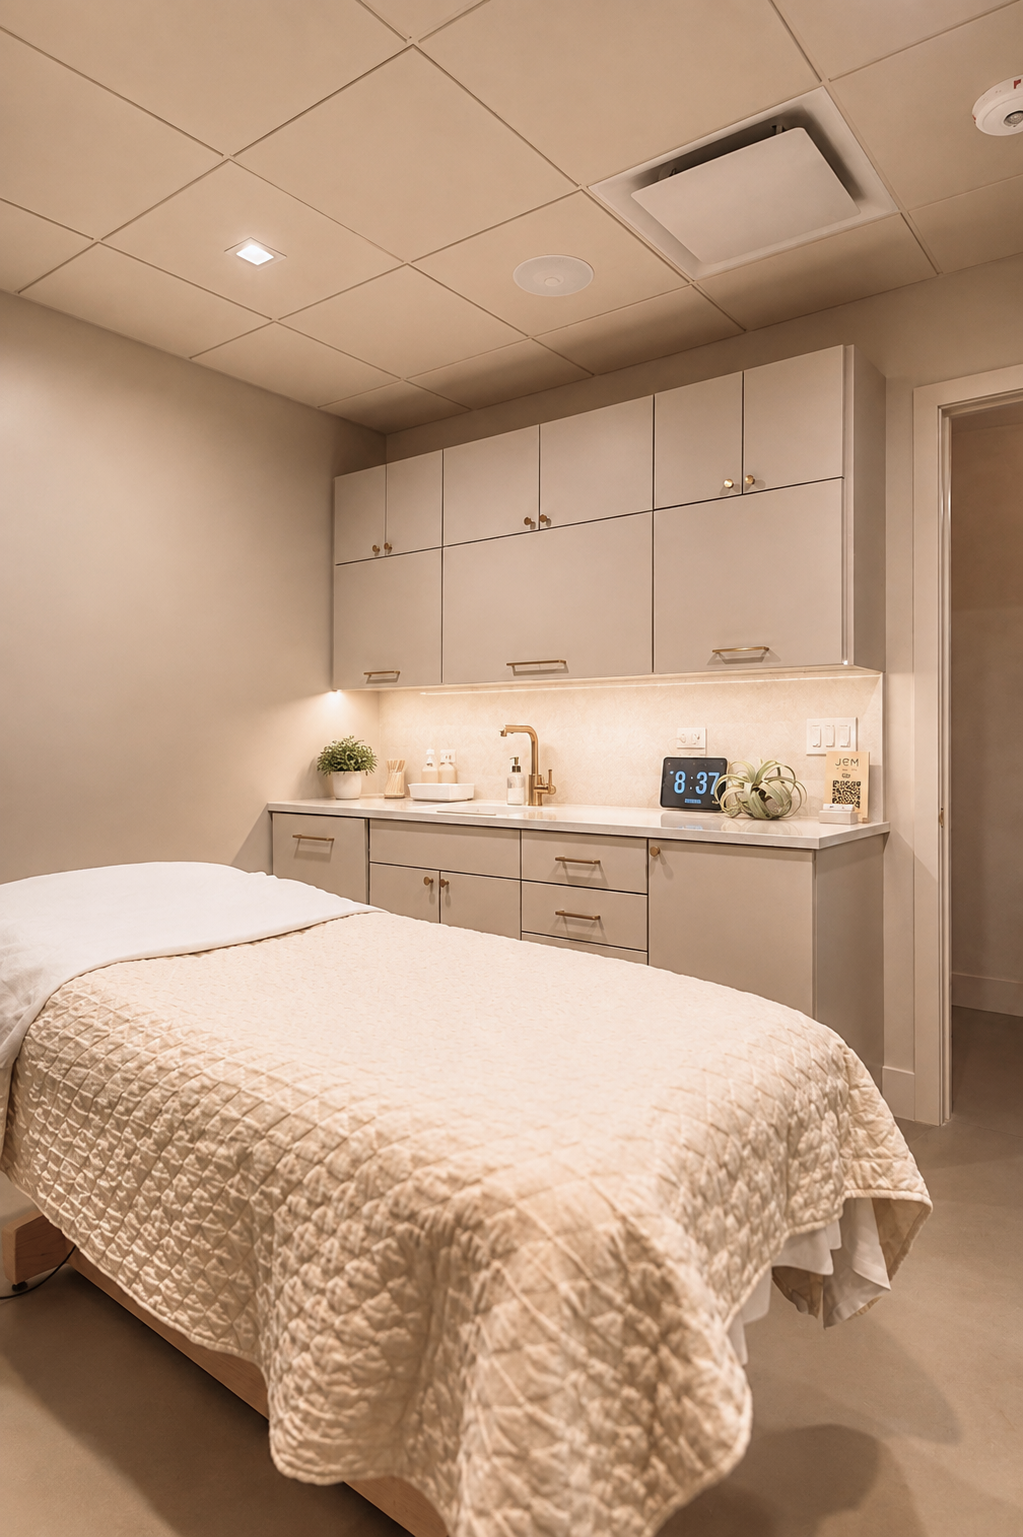
Medical Facilities
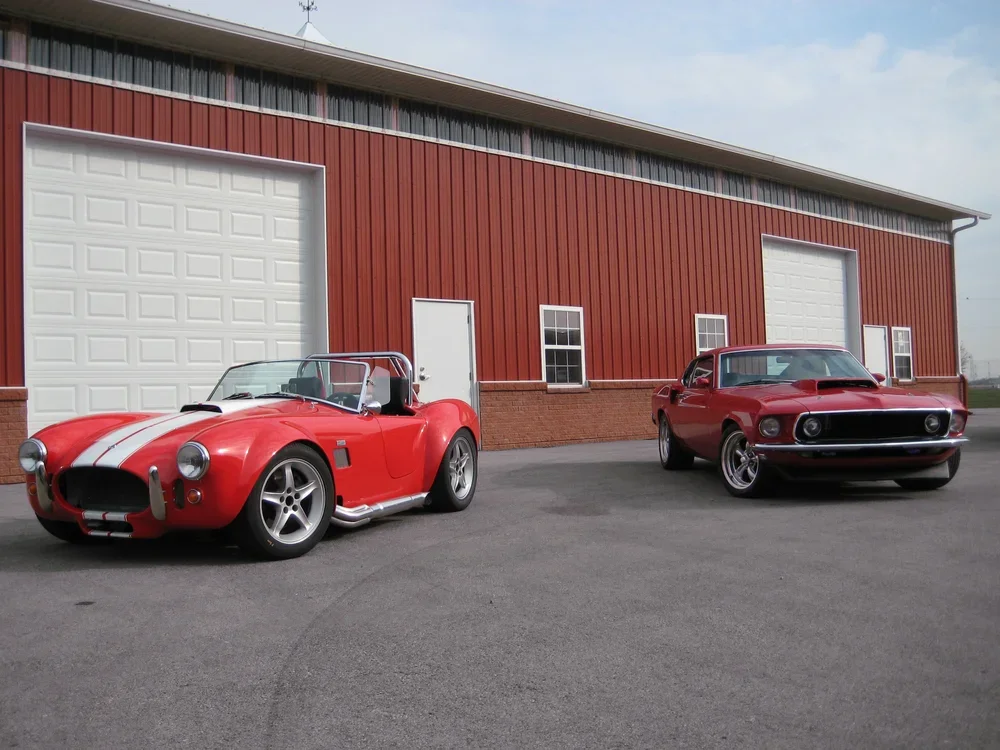
Warehouse & Industrial
Retractable Enclosures
Silver Leaf Construction works alongside our sister company, Viewpoint Enclosures, to create retractable enclosure systems for commercial properties throughout the Midwest. These systems can extend the use of patios, rooftops and other outdoor areas throughout the year while maintaining the open-air experience when weather permits.
Together, Silver Leaf and Viewpoint can coordinate the project from site work and permitting through installation, maintenance and cleaning. Retractable roofs and enclosure systems offer restaurants, hospitality venues and other businesses greater flexibility in how outdoor square footage can be used across changing seasons.
Beyond extending seasonal use, these systems can increase usable space, enhance the customer experience and create a distinctive architectural feature for the property.