
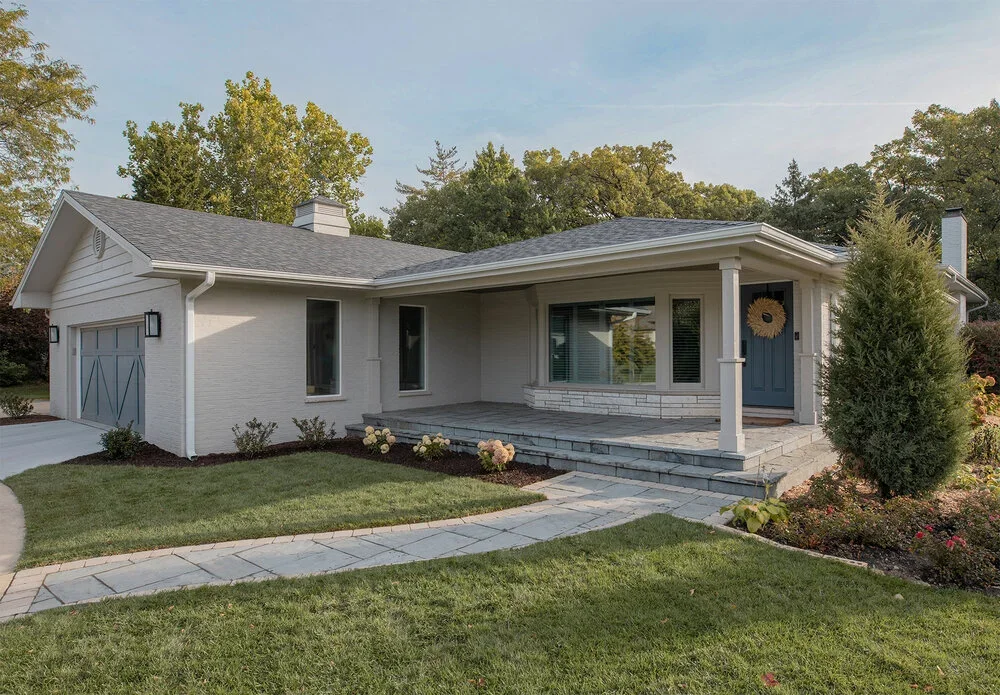
Home Additions & Remodeling
A home can evolve along with the people who live in it. Silver Leaf Construction provides home remodeling and addition services throughout the Chicago area, transforming existing spaces through thoughtful renovations, expanded floor plans and new living areas. Whether a project involves reworking the current layout or adding square footage, our team looks at how each change can enhance the home as a whole.
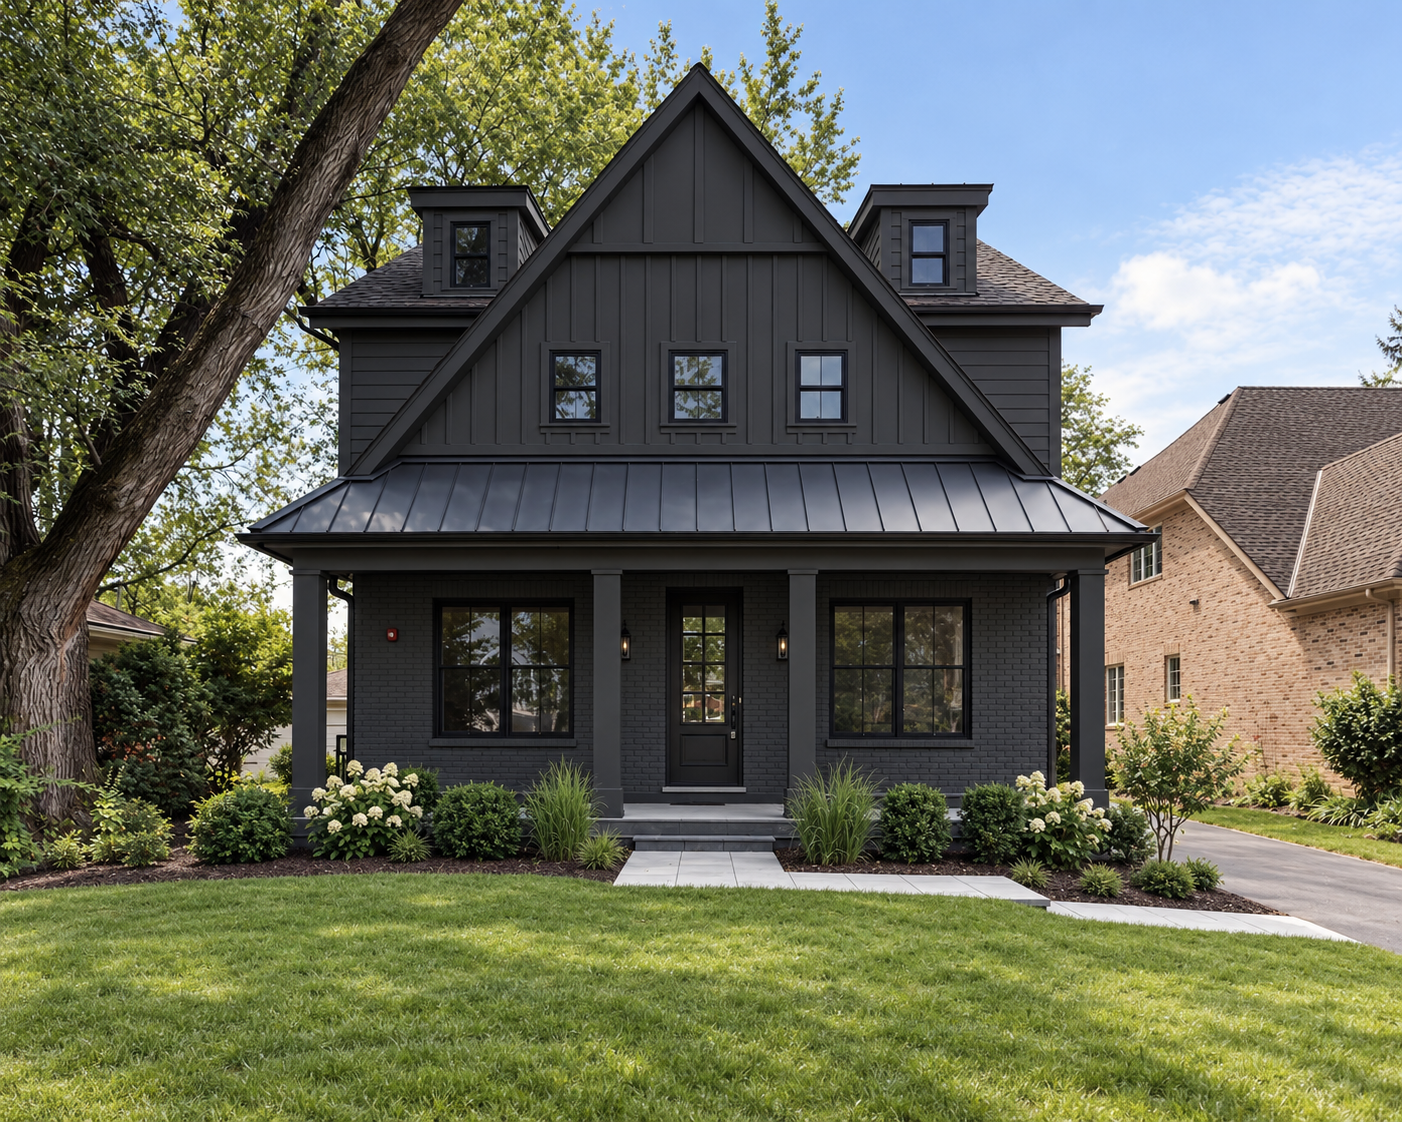
A successful home addition should feel like a natural extension of the existing house. Rooflines, proportions, circulation, exterior materials and structural requirements all influence how new square footage connects to the original home and how the expanded spaces function together.
Whether the goal is a larger living area, an additional bedroom, a sunroom or more flexibility within the floor plan, an addition can create new possibilities without leaving a home you already value. Our team considers both the architectural character of the house and the opportunities within the existing footprint when developing the project.
Learn more about how Silver Leaf approaches the planning, design and construction behind each renovation and addition.
Types of Additions
Second-Story Addition: Add substantial space without expanding the home’s footprint, creating an entire new level for bedrooms, bathrooms or additional living areas.
Room Addition: Expand the home’s footprint with a dedicated new space, such as a bedroom, family room, bathroom or home office that connects naturally to the existing layout.
Bump-Out Addition: Extend a portion of an existing room to gain targeted square footage, making it possible to improve function without building a full-size addition.
Sunroom Addition: Create a light-filled living area that strengthens the connection between the home and surrounding outdoor spaces while adding flexible everyday use.
Garage Conversion: Rework an existing garage into finished living space for a guest suite, office, recreation room or another purpose that better serves the home.
Our Process
Consultation & Design: We begin by discussing your goals, priorities and budget, then develop the design for your remodel or home addition.
Permitting: Our team coordinates the required permits and documentation before construction begins.
Construction: Once approvals and site preparation are complete, construction moves forward according to the project plans and schedule.
Finishing Details: Fixtures, finishes and architectural details bring the new and existing spaces together.
Inspections: Required inspections are coordinated throughout construction to ensure the work meets applicable building codes and project requirements.
Explore our gallery to see how completed remodels and additions have transformed homes throughout the Chicago area.